Get $2,288 Cash Back
11 BROCK Road S, Puslinch — listed at $915,000. Earn buyer cashback at closing. No catches, just more money in your pocket.
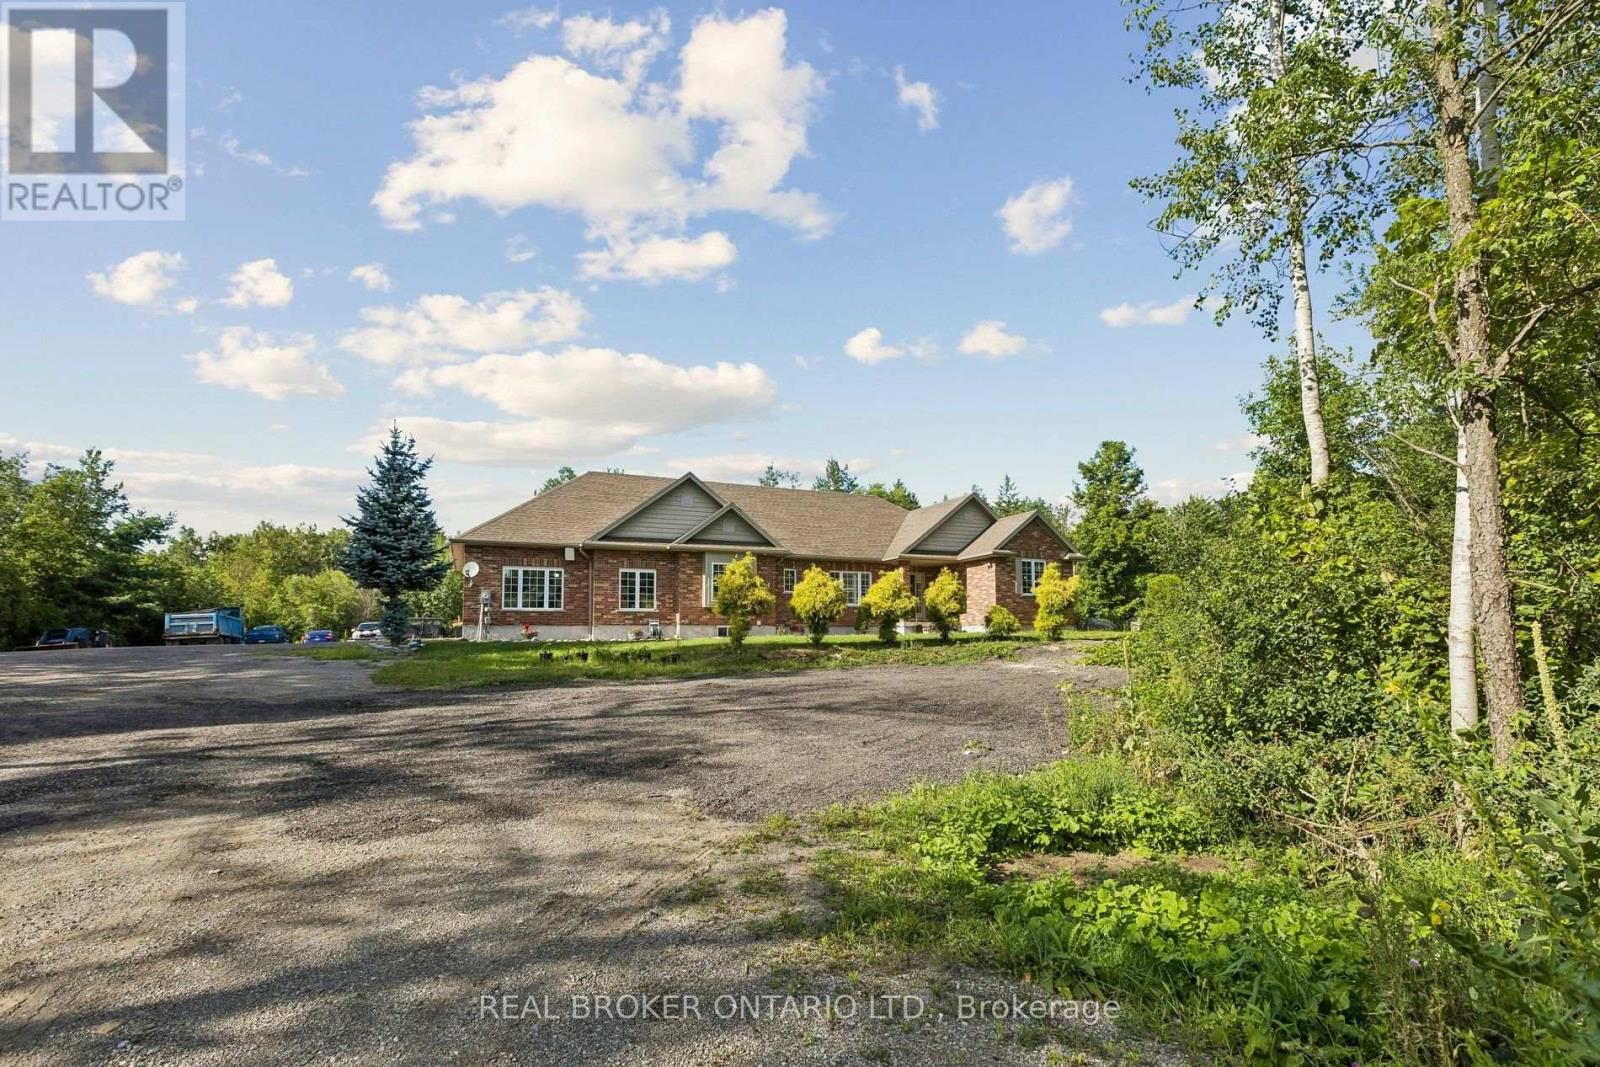
Welcome to 11 Brock Rd. S., Puslinch—a spacious raised bungalow offering over 2,500 sq. ft. of finished living space on a private lot of more than half an acre. Combining the tranquility of country living with exceptional city convenience, this commuter-friendly property is located less than five minutes from Highway 401 and just minutes from Guelph’s South End. The main level features large windows, a welcoming living room with a wood-burning fireplace, and a spacious kitchen with stainless-steel appliances overlooking the formal dining area. Step outside to the pergola and deck, perfect for entertaining or enjoying the picturesque backyard. The upper level offers three generous bedrooms and two full bathrooms, including a primary suite with its own ensuite. The lower-level walk-out is currently set up as an in-law suite, featuring a separate entrance, bedroom, full bathroom with accessibility tub, living area, and walkout access to a second deck. Ideal for multi-generational living, guests, or potential rental income. Ample parking is available with a double-car garage and an oversized driveway capable of accommodating a semi-truck, RV, or boat. Zoned Urban Residential, the property may also offer potential for a home-based business or future investment opportunities, subject to municipal approvals and permitted uses. Recent updates include windows (2021), washer and dryer (2020), furnace (2012), hot water tank (2021), roof (2011), and well pump (2016). With its versatile layout, generous lot, excellent parking, and unbeatable location, 11 Brock Rd. S. offers endless possibilities for families, investors, and those seeking a peaceful country setting close to the city. (id:60164)
| Room | Level | Dimensions |
|---|---|---|
| Laundry room | Basement | 11'10'' x 13'1'' |
| 3pc Bathroom | Basement | 5'2'' x 9'3'' |
| Bedroom | Basement | 17'9'' x 9'10'' |
| Living room | Basement | 25'0'' x 13'0'' |
| Office | Basement | 3'6'' x 9'3'' |
| 4pc Bathroom | Main level | 5'4'' x 11'11'' |
| 3pc Ensuite bath | Main level | 5'4'' x 9'11'' |
| Primary Bedroom | Main level | 12'7'' x 11'11'' |
| Bedroom | Main level | 9'5'' x 11'2'' |
| Bedroom | Main level | 10'11'' x 11'2'' |
| Kitchen | Main level | 13'10'' x 12'0'' |
| Dining room | Main level | 9'2'' x 12'2'' |
| Living room | Main level | 18'1'' x 14'8'' |
Is 11 BROCK Road S a good fit for a growing family?+
With 4 bedrooms and 3 bathrooms (2270 sq ft), there's room for kids plus a guest room or home office.
What's the parking situation?+
This property includes 12 spaces — Attached Garage.
Is there air conditioning?+
Yes — central air conditioning cooling is in place.
Does it have a basement, and is it finished?+
Yes — Finished, Full. A finished basement adds meaningful living space beyond the listed square footage.
What are the ongoing costs beyond the mortgage?+
Budget for annual property taxes of $5,396.42, heating is forced air, natural gas. Always verify the latest figures with your agent before making an offer — these change yearly.
This home was built in 1986 — what should I watch for?+
Homes from this era may have original wiring, plumbing, or insulation. Key checks: electrical panel (100 vs 200 amp), roof age, furnace age, and whether the basement has ever had water issues. A thorough home inspection is essential.
Ask About This Property
Nearby Places
Searching nearby places…
Similar listings




 For Sale69 days29
 For Sale31 days29
 For Sale31 days29
 For Sale82 days35

The listing data above is provided under copyright by the Canadian Real Estate Association. While the information is considered reliable, its accuracy is not guaranteed by the Canadian Real Estate Association or getsetsold.ca. Neither getsetsold.ca nor its affiliates make any representations or warranties, express or implied, regarding the accuracy or completeness of the information presented here.